Hero Home Greater Noida Floor Plans & Architectural Layouts
At Hero Home Greater Noida, architectural layouts are engineered around cross-ventilation, daylight optimization, and zero space wastage. Every residence enjoys wrap-around balconies overlooking the Surajpur Wetlands and central botanical courts.
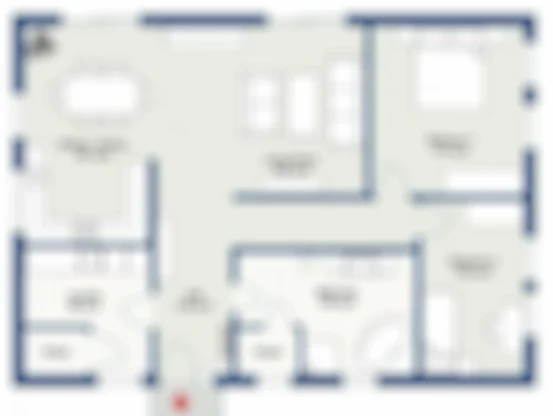
Master Layout: Low-Density 3-Tower Geometry
The 3 high-rise towers are spaced generously across landscaped acreage, guaranteeing privacy with no overlapping window lines between neighboring towers.
Available 3 BHK Layout Typologies
1. 1650 Sq.Ft. (3 BHK + 2T)
- Living & Dining: 22'0" x 12'0" with direct balcony sit-out.
- Master Suite: 14'0" x 11'0" with en-suite bath and wardrobe niche.
- Guest Bedrooms: Two well-ventilated secondary bedrooms.
- Kitchen: L-shaped modular setup with utility balcony.
2. 1850 Sq.Ft. (3 BHK + 3T)
- Living & Dining: Expansive 24'0" x 14'0" entertainment lounge.
- All Attached Baths: Every bedroom features its own private bathroom.
- Balconies: Dual multi-directional balconies offering cross-breezes.
- Family Dining: Dedicated 8-seater dining enclave.
3. 2250 Sq.Ft. (3 BHK + Servant)
- Arrival Foyer: Grand entryway separating private chambers.
- Servant Quarters: Dedicated domestic room with separate entry.
- Master Bedroom: Presidential suite with walk-in dressing lounge.
- Terrace Balcony: Panoramic outdoor terrace overlooking waterfall pool.
Explore Related Sections:
View Price List → Explore 70,000 Sq.Ft Clubhouse → Detailed Configurations →